
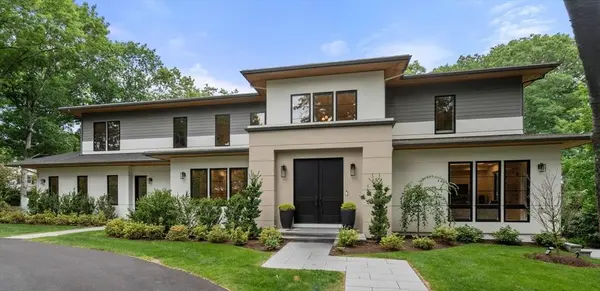
9 Bellevue Road
Wellesley, MA 02481
- 6 Beds
- 6.5 Baths Full Baths: 6 Half Baths: 1
- 7,569 SqFt
- 0.56 Lot Size
- 2023 Year Built
GALLERY
PROPERTY DETAIL
Key Details
Property Type Single Family Home
Sub Type Single Family Residence
Listing Status Active
Purchase Type For Sale
Square Footage 7, 569 sqft
Price per Sqft $838
Subdivision Cliff Estates
MLS Listing ID 73547652
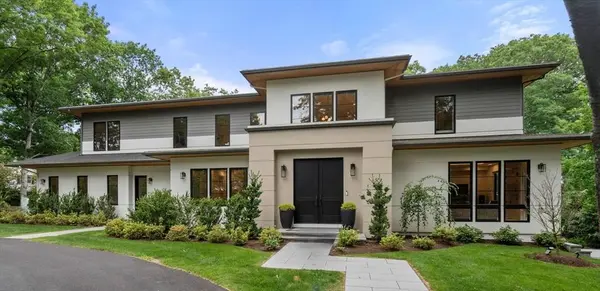
Style Contemporary
Bedrooms 6
Full Baths 6
Half Baths 1
HOA Y/N false
Year Built 2023
Annual Tax Amount $49,951
Tax Year 2025
Lot Size 0.560 Acres
Acres 0.56
Property Sub-Type Single Family Residence
Location
State MA
County Norfolk
Area Wellesley Hills
Zoning SR20
Direction Off Albion Road
Rooms
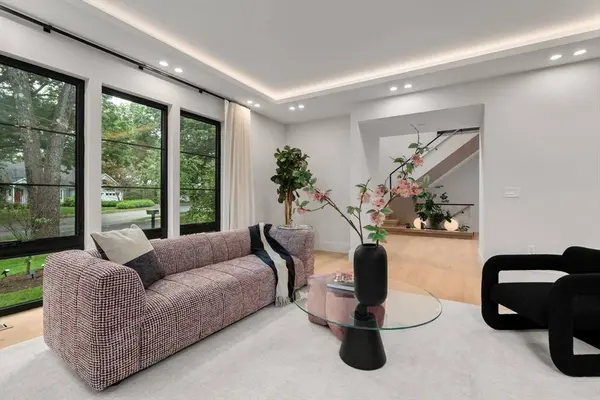
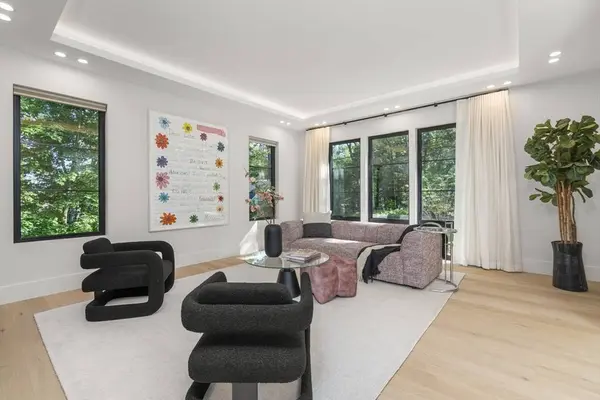
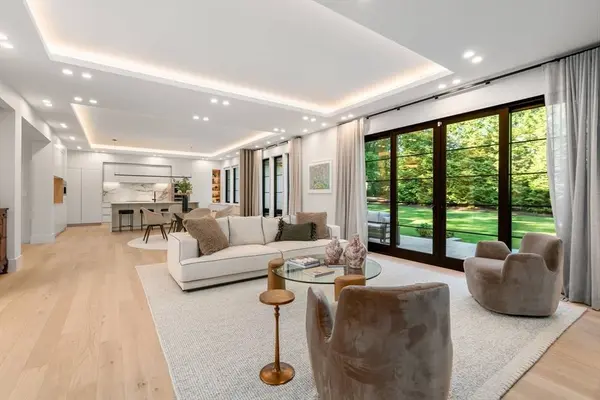
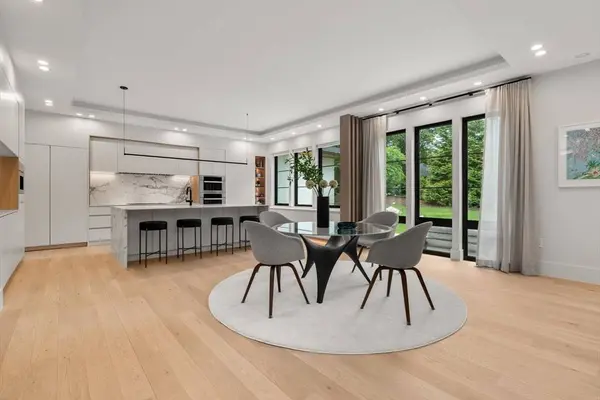
Family Room Flooring - Wood, Exterior Access, Open Floorplan, Recessed Lighting, Slider, Tray Ceiling(s)
Primary Bedroom Level Second
Main Level Bedrooms 1
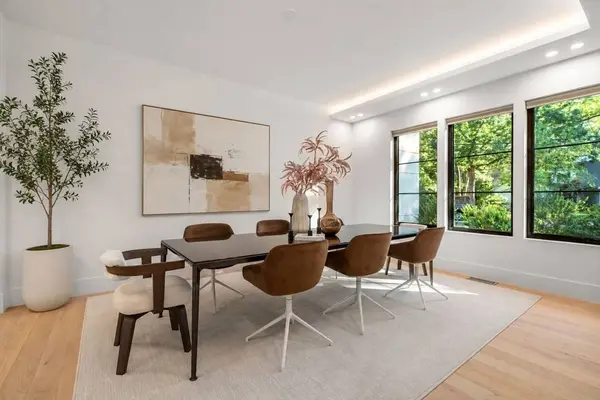
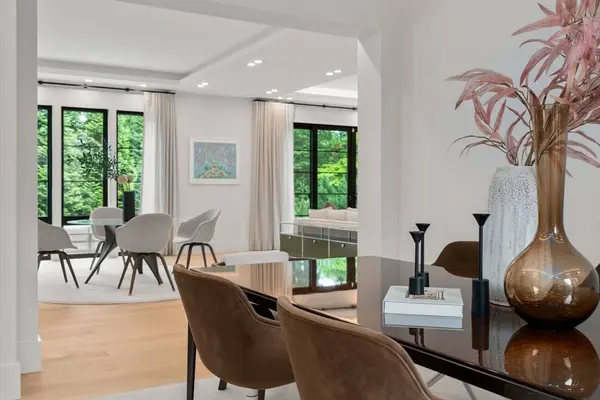
Dining Room Flooring - Wood, Open Floorplan, Recessed Lighting, Tray Ceiling(s)
Kitchen Flooring - Wood, Pantry, Countertops - Stone/Granite/Solid, Kitchen Island, Breakfast Bar / Nook, Cabinets - Upgraded, Open Floorplan, Recessed Lighting, Stainless Steel Appliances, Gas Stove, Lighting - Overhead, Pocket Door, Tray Ceiling(s)
Building
Lot Description Corner Lot
Foundation Concrete Perimeter
Sewer Public Sewer
Water Public
Architectural Style Contemporary
Interior
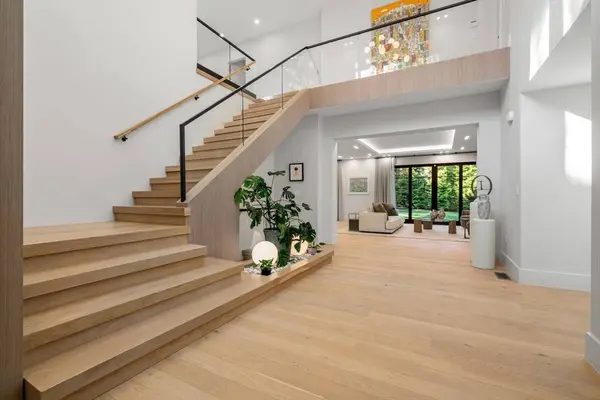
Interior Features Cathedral Ceiling(s), Closet, Open Floorplan, Recessed Lighting, Tray Ceiling(s), Closet/Cabinets - Custom Built, Countertops - Stone/Granite/Solid, Wet bar, Slider, High Speed Internet Hookup, Entrance Foyer, Office, Game Room, Media Room, Exercise Room, Sitting Room, Wet Bar, Internet Available - Unknown
Heating Central, Forced Air, Electric
Cooling Central Air
Flooring Wood, Tile, Flooring - Wood
Fireplaces Number 1
Fireplaces Type Family Room
Appliance Electric Water Heater, Oven, Disposal, Microwave, Range, ENERGY STAR Qualified Refrigerator, Wine Refrigerator, ENERGY STAR Qualified Dryer, ENERGY STAR Qualified Dishwasher, ENERGY STAR Qualified Washer, Range Hood, Second Dishwasher, Wine Cooler, Plumbed For Ice Maker
Laundry Closet - Linen, Closet/Cabinets - Custom Built, Flooring - Stone/Ceramic Tile, Countertops - Stone/Granite/Solid, Dryer Hookup - Dual, Electric Dryer Hookup, Recessed Lighting, Sink, Second Floor, Washer Hookup
Exterior
Exterior Feature Patio, Rain Gutters, Professional Landscaping, Sprinkler System, Decorative Lighting, Outdoor Gas Grill Hookup
Garage Spaces 3.0
Community Features Public Transportation, Shopping, Park, Walk/Jog Trails, Golf, Medical Facility, Bike Path, Highway Access, Private School, Public School, T-Station, University
Utilities Available for Gas Range, for Electric Oven, for Electric Dryer, Washer Hookup, Icemaker Connection, Outdoor Gas Grill Hookup
Roof Type Shingle
Total Parking Spaces 16
Garage Yes
Others
Senior Community false
Acceptable Financing Contract
Listing Terms Contract
Virtual Tour https://listings.dronehomemedia.com/videos/019edcc6-a841-7362-bf24-7c6bc4fc5173
SIMILAR HOMES FOR SALE
Check for similar Single Family Homes at price around $6,350,000 in Wellesley,MA

Active
$5,100,000
200 Cliff Rd, Wellesley, MA 02481
Listed by Donahue Maley and Burns Team of Compass7 Beds 6 Baths 7,262 SqFt
Active
$3,995,000
201 Lowell Road, Wellesley, MA 02481
Listed by Melissa Dailey of Coldwell Banker Realty - Wellesley6 Beds 5.5 Baths 7,047 SqFt
Open House
$3,850,000
151 Oakland Street, Wellesley, MA 02481
Listed by Beth Dickerson of Gibson Sotheby's International Realty6 Beds 5 Baths 6,990 SqFt
CONTACT
