Leave a Message

Thank you for your message. I will be in touch with you shortly.

9 Bellevue Road
9 Bellevue Road
9 Bellevue Road
9 Bellevue Road
9 Bellevue Road
9 Bellevue Road
9 Bellevue Road
9 Bellevue Road
9 Bellevue Road
9 Bellevue Road
9 Bellevue Road
9 Bellevue Road
9 Bellevue Road
9 Bellevue Road
9 Bellevue Road
9 Bellevue Road
9 Bellevue Road
9 Bellevue Road
9 Bellevue Road
9 Bellevue Road
9 Bellevue Road
9 Bellevue Road
9 Bellevue Road
9 Bellevue Road
9 Bellevue Road
9 Bellevue Road
9 Bellevue Road
9 Bellevue Road
9 Bellevue Road
9 Bellevue Road
9 Bellevue Road
9 Bellevue Road
9 Bellevue Road
9 Bellevue Road
9 Bellevue Road
9 Bellevue Road
9 Bellevue Road
9 Bellevue Road
9 Bellevue Road
9 Bellevue Road
9 Bellevue Road
9 Bellevue Road
SEE ALL PHOTOS
9 Bellevue Road
9 Bellevue Road
9 Bellevue Road
9 Bellevue Road
9 Bellevue Road
9 Bellevue Road
9 Bellevue Road
9 Bellevue Road
9 Bellevue Road
9 Bellevue Road
9 Bellevue Road
9 Bellevue Road
9 Bellevue Road
9 Bellevue Road
9 Bellevue Road
9 Bellevue Road
9 Bellevue Road
9 Bellevue Road
9 Bellevue Road
9 Bellevue Road
9 Bellevue Road
9 Bellevue Road
9 Bellevue Road
9 Bellevue Road
9 Bellevue Road
9 Bellevue Road
9 Bellevue Road
9 Bellevue Road
9 Bellevue Road
9 Bellevue Road
9 Bellevue Road
9 Bellevue Road
9 Bellevue Road
9 Bellevue Road
9 Bellevue Road
9 Bellevue Road
9 Bellevue Road
9 Bellevue Road
9 Bellevue Road
9 Bellevue Road
9 Bellevue Road
9 Bellevue Road
For Sale

9 Bellevue Road

9 Bellevue Road, Wellesley, MA 02481

$6,350,000
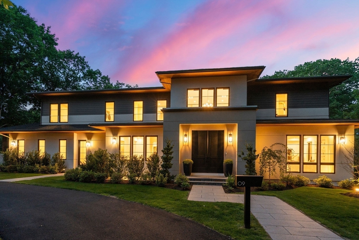
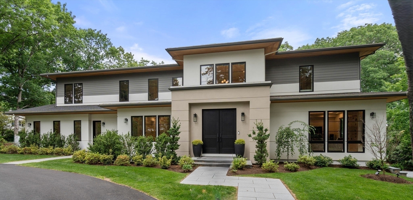
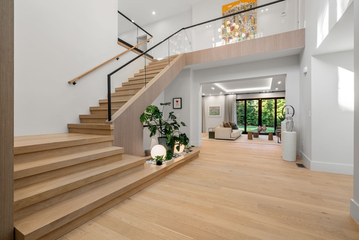
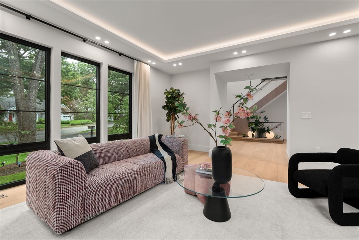
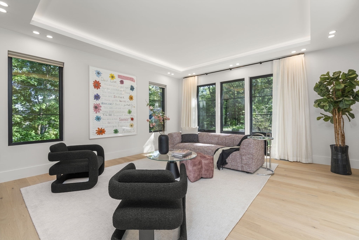
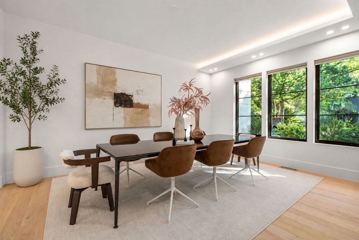
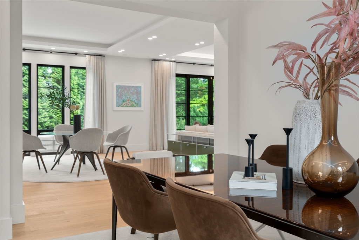
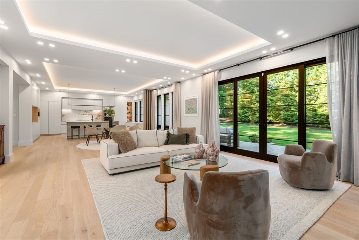
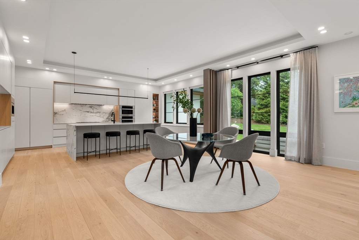
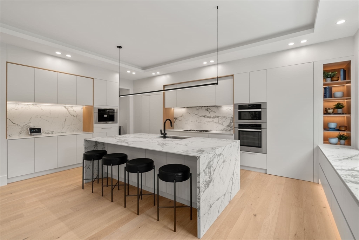
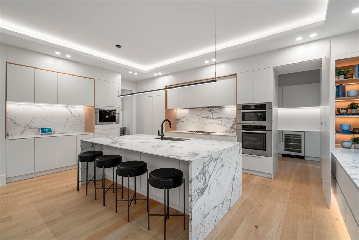
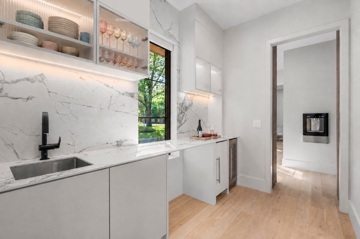
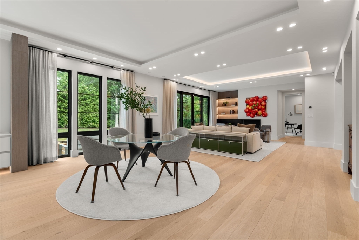
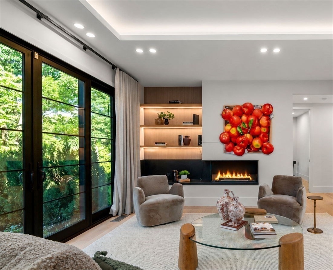
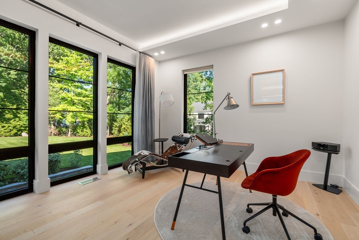
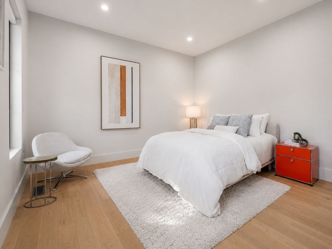
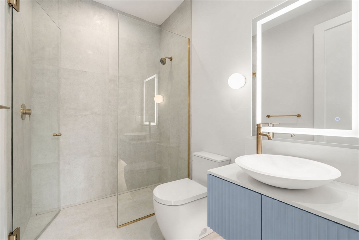
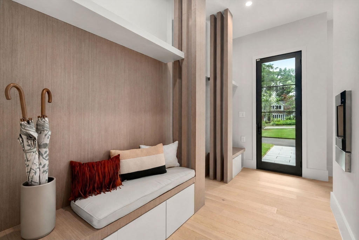
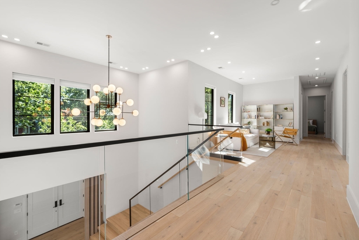
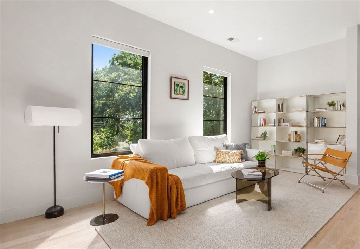
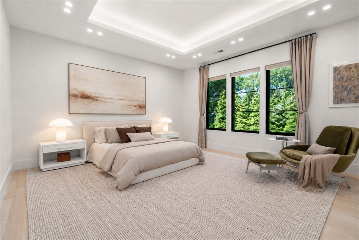
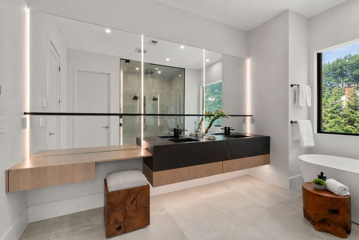
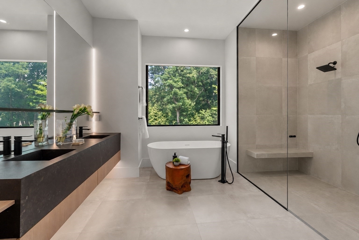
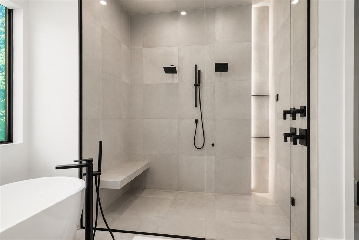
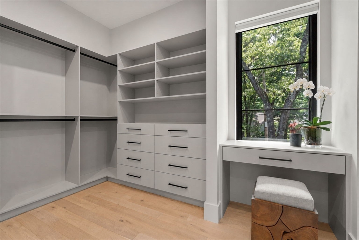
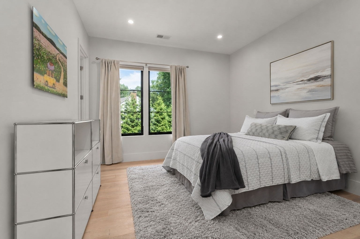
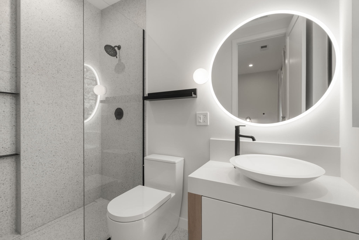
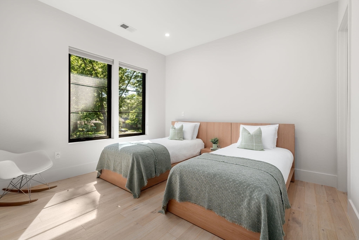
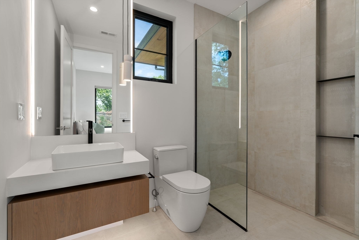
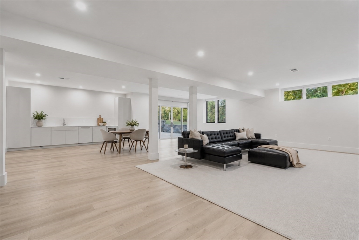
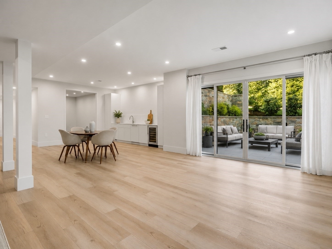
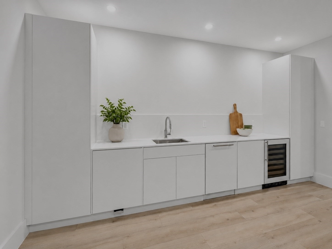
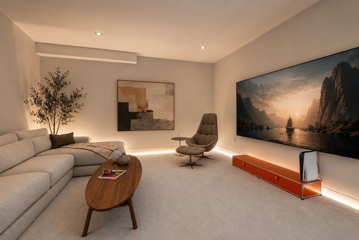
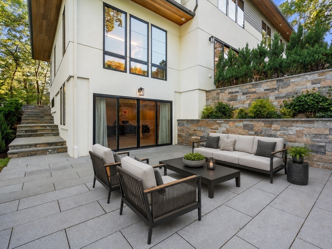
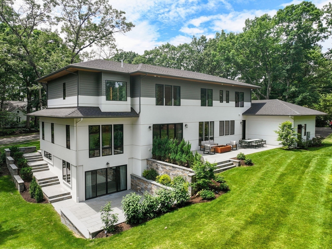
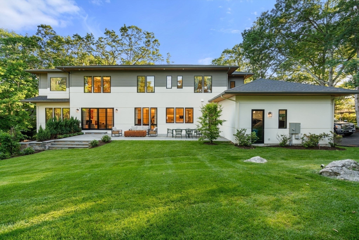
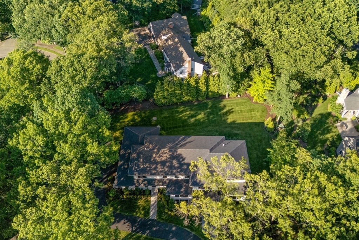
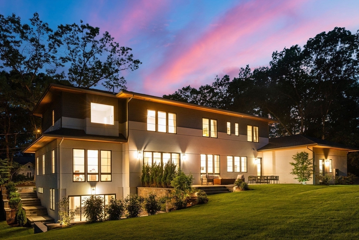
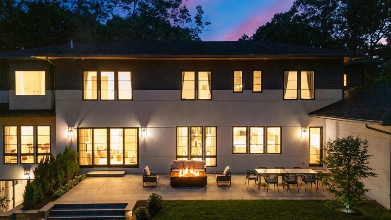
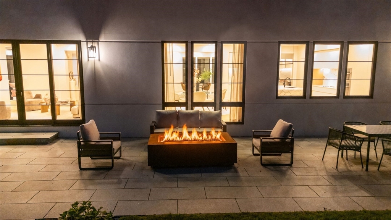
Set within Wellesley's distinguished Cliff Estates, this contemporary residence, completed in 2025, blends scale, refined design, and modern luxury across three finished levels. A grand foyer with floating stair and walls of windows introduces light-filled interiors with generous ceiling heights. Formal living and dining rooms, supported by a Butler's station, elevate entertaining. The kitchen anchors daily life with an oversized island, premium appliances, and a separate pantry with patio access. A family room, private office, and first-floor en-suite complete the main level. Upstairs, the primary retreat offers a spa-inspired bath and custom walk-in closet, set apart from a lounge and three en-suite bedrooms. The walkout lower level extends the living space with recreation, media, gym, and an en-suite guest room. Two bluestone patios and a landscaped yard bordered by a mature tree line create a private outdoor setting near shops, dining, trails, and Wellesley Country Club.

6
beds

7
baths

7,569 Sq.Ft. LIVING AREA

0.56 Acres lot

Features & Amenities

Interior

  • total bedrooms6
  • Total bathrooms7
  • full bathrooms6
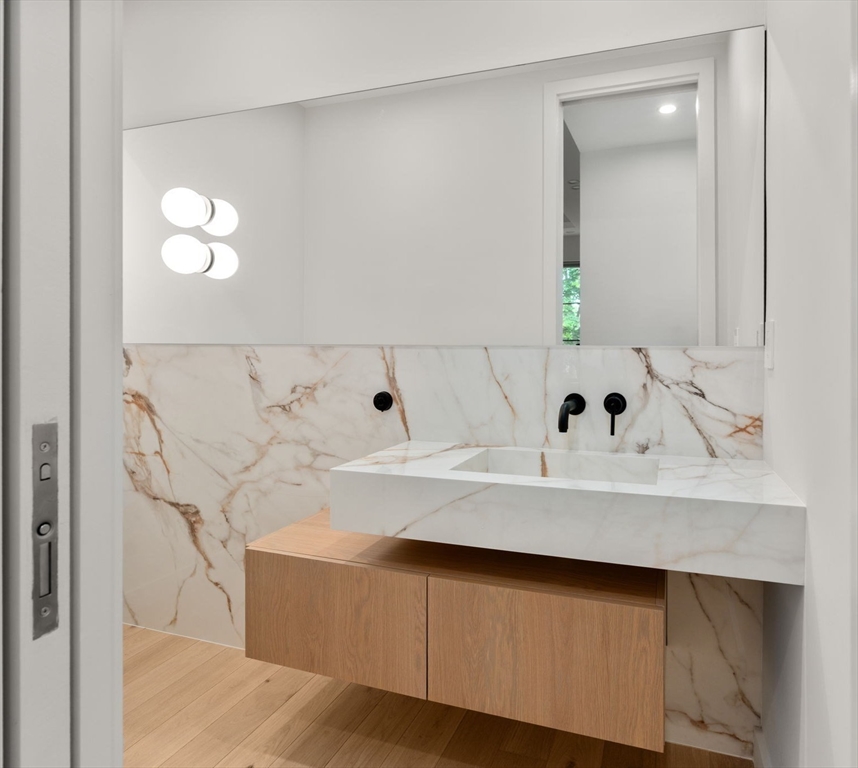
  • half bathroom1
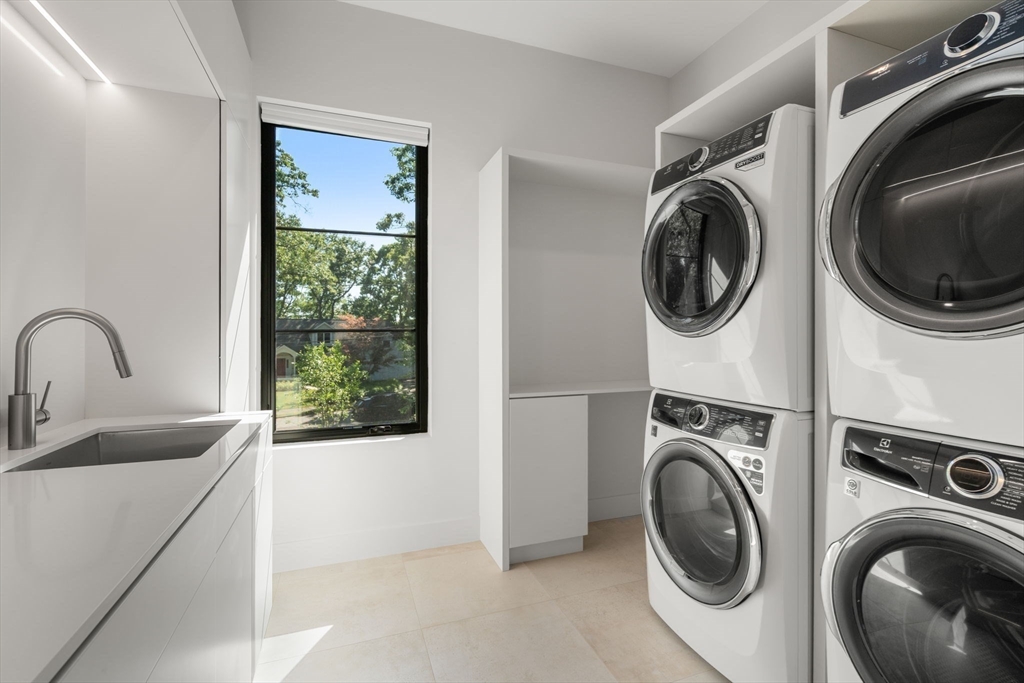
  • Laundry room Closet - Linen, Closet/Cabinets - Custom Built, Flooring - Stone/Ceramic Tile, Countertops - Stone/Granite/Solid, Dryer Hookup - Dual, Electric Dryer Hookup, Recessed Lighting, Sink, Second Floor, Washer Hookup
  • Flooring Wood, Tile, Flooring - Wood
  • Fireplace Family Room
  • APPLIANCES Electric Water Heater, Oven, Disposal, Microwave, Range, ENERGY STAR Qualified Refrigerator, Wine Refrigerator, ENERGY STAR Qualified Dryer, ENERGY STAR Qualified Dishwasher, ENERGY STAR Qualified Washer, Range Hood, Second Dishwasher, Wine Cooler, Plumbed For Ice Maker
  • other interior Features Cathedral Ceiling(s), Closet, Open Floorplan, Recessed Lighting, Tray Ceiling(s), Closet/Cabinets - Custom Built, Countertops - Stone/Granite/Solid, Wet bar, Slider, High Speed Internet Hookup, Entrance Foyer, Office, Game Room, Media Room, Exercise Room, Sitting Room, Wet Bar, Internet Available - Unknown

Area & Lot

  • Status For Sale
  • Living Area7,569 Sq.Ft.
  • Total Area7,569 Sq.Ft.
  • Lot Area0.56 Acres
  • MLS® ID73547652
  • TypeResidential
  • YEAR BUILT2023
  • NeighborhoodWellesley
  • Architecture StylesContemporary

Exterior

  • Garage Space3.0
  • water SourcePublic
  • utilitiesfor Gas Range, for Electric Oven, for Electric Dryer, Washer Hookup, Icemaker Connection, Outdoor Gas Grill Hookup
  • roofShingle
  • lot featuresCorner Lot
  • parkingAttached, Garage Door Opener, Heated Garage, Garage Faces Side, Paved Drive, Off Street, Paved
  • HEAT TYPECentral, Forced Air, Electric
  • AIR CONDITIONINGCentral Air
  • sewerPublic Sewer
  • SubstructureConcrete Perimeter
  • other exterior FeaturesPatio, Rain Gutters, Professional Landscaping, Sprinkler System, Decorative Lighting, Outdoor Gas Grill Hookup

Financial

  • Sales Price$6,350,000
  • Real Estate Tax $49,951/yr
  • Zoning SR20
Nekky Parkiotis

Nekky Parkiotis

9 Bellevue Road
9 Bellevue Road

Set within Wellesley's distinguished Cliff Estates.

– Nekky Parkiotis
9 Bellevue Road
image

Schedule a Showing

I would love to show you this beautiful property. Please select your preferred date and time below. I will be in touch shortly to confirm your appointment.

Schedule a Showing

I would love to show you this beautiful property. Please select your preferred date and time below. I will be in touch shortly to confirm your appointment.

Thank you for your interest in 9 Bellevue Road, Wellesley, MA 02481. We are reviewing your request and will be in touch shortly!

Mortgage Calculator

Estimate your monthly mortgage payment, including the principal and interest, property taxes, and HOA. Adjust the values to generate a more accurate rate.

All estimates are provided for informational purposes only. Actual amounts may vary.
$0,000 Your Payment 20 15 65
$0,000 Your Payment

Wellesley

Explore

Experience the Difference working with Nekky

Work with Nekky Parkiotis for expert guidance in buying or selling your home across Greater Boston and the North Shore, with personalized service and results you can trust.

Follow Me on Instagram